


117 S. Main Street · Phoenix, Oregon
Where Mountains
Meet Main Street.
A 1,200 square foot modern-rustic room with additional outdoor space, kept in downtown Phoenix for meetings, workshops, presentations, and pop-up sales — with excellent restaurants, Blue Heron Park, and the Phoenix Plaza Civic Center an easy walk away.
1,200
sq ft interior
600
SQ FT EXTERIOR
2
ADA RESTROOMS
117
S. Main Street
The Space
Bringing people and possibilities together.
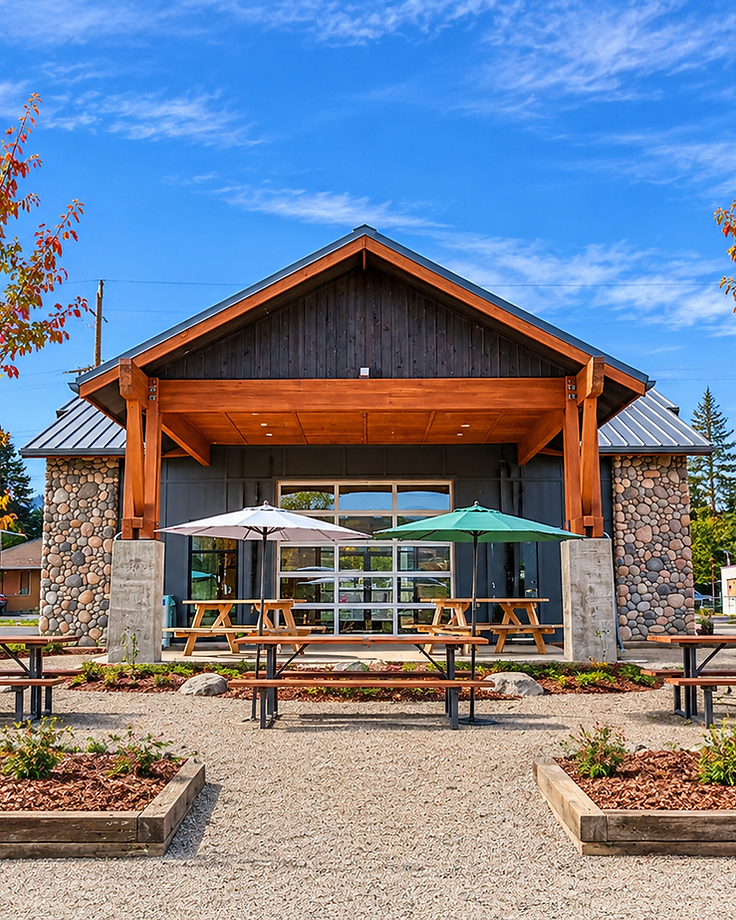
The Confluence was built as a room that knows its job. Inside, 1,200 square feet of clear-span space hold a meeting, a workshop floor, presentation, or a pop-up shop without a column in the way. Outside, additional outdoor space — a landscaped courtyard and timber-framed porch — extends the room into the open air.
It sits minutes off the highway in the middle of Phoenix, ten minutes from Medford and 20 from Ashland — close enough to reach, quiet enough to hear yourself think.
- Open, flexible floor plan that resets for meetings or presentations
- Glass roll-up door opening the room to the courtyard
- Heavy timber, river rock, and charcoal board-and-batten detailing
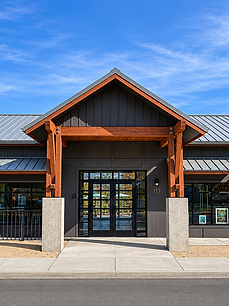
- Step-free entry and a covered porch for arrival
- Covered exterior space
- On-site parking and street frontage on Main Street

The property, as it stands today.
Charcoal board-and-batten, river rock at the corners, heavy timber overhead, and a gravel courtyard planted for Southern Oregon seasons.



Reservations
Hold your date.
Send us the date, the type of gathering, and how many are coming. We confirm requests personally, usually within two business days.